


The Hive at Three Crossings
Client
Oxford Development
Pittsburgh, Pennsylvania
- New construction
- 195,077 square feet, five-level
- 12,000 square feet of retail space
- 10 months of construction
- Design-build contractor
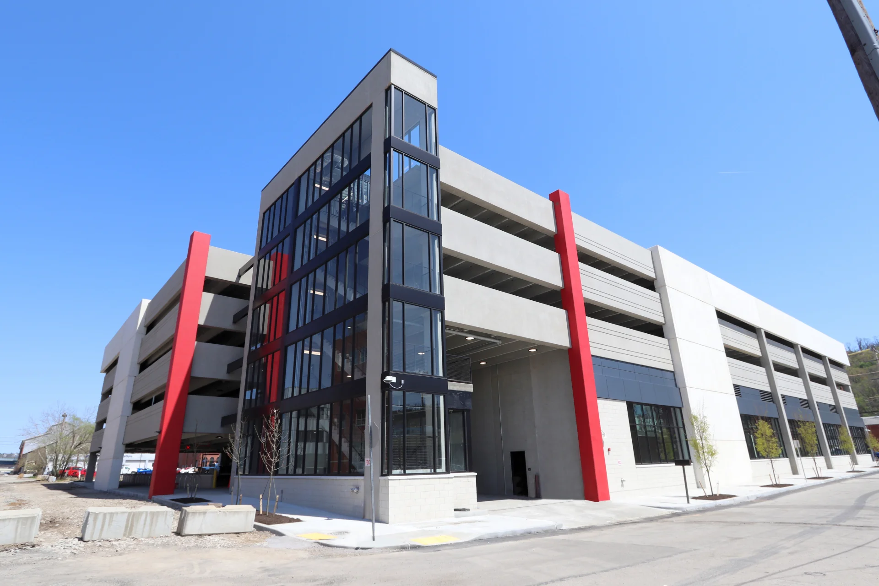
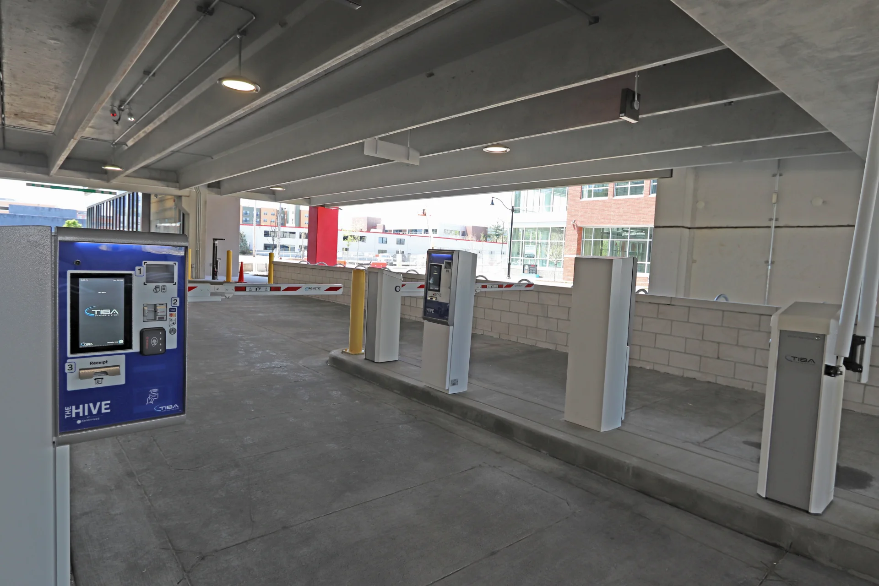
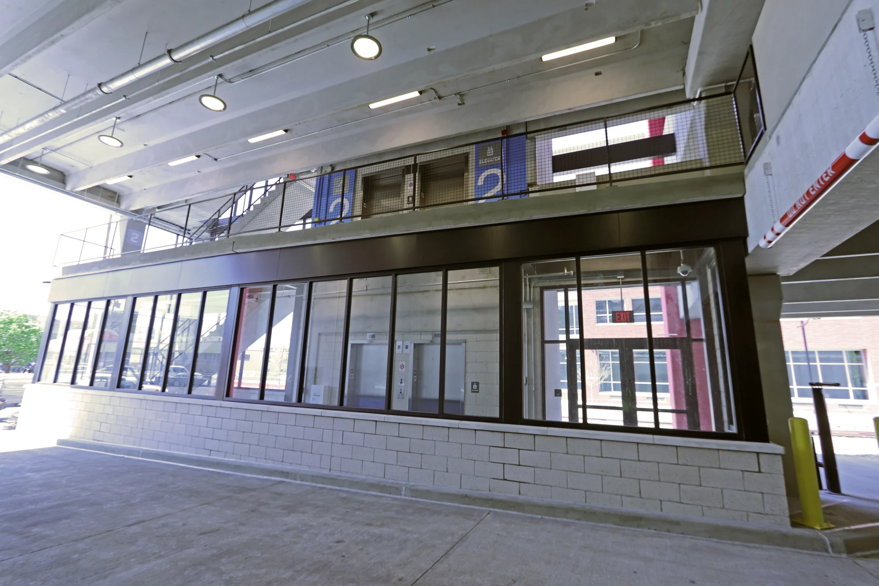
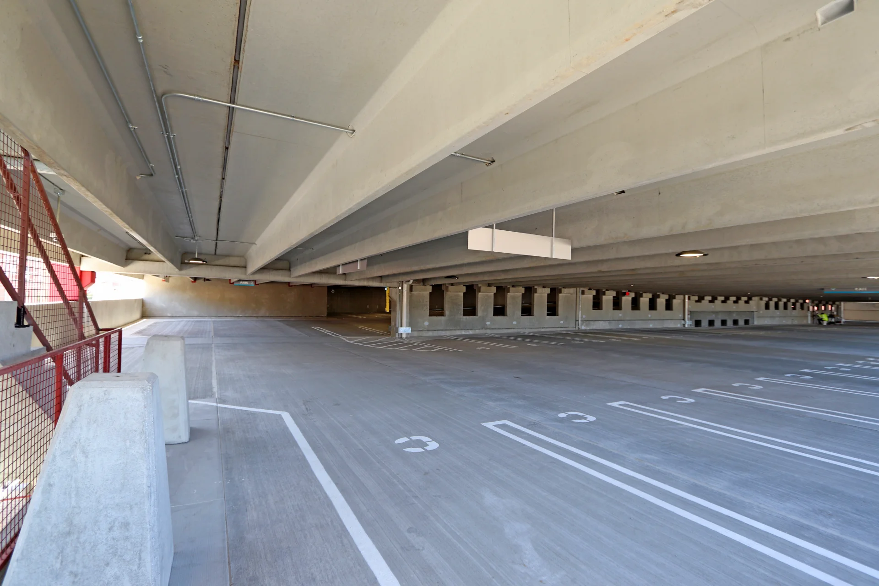
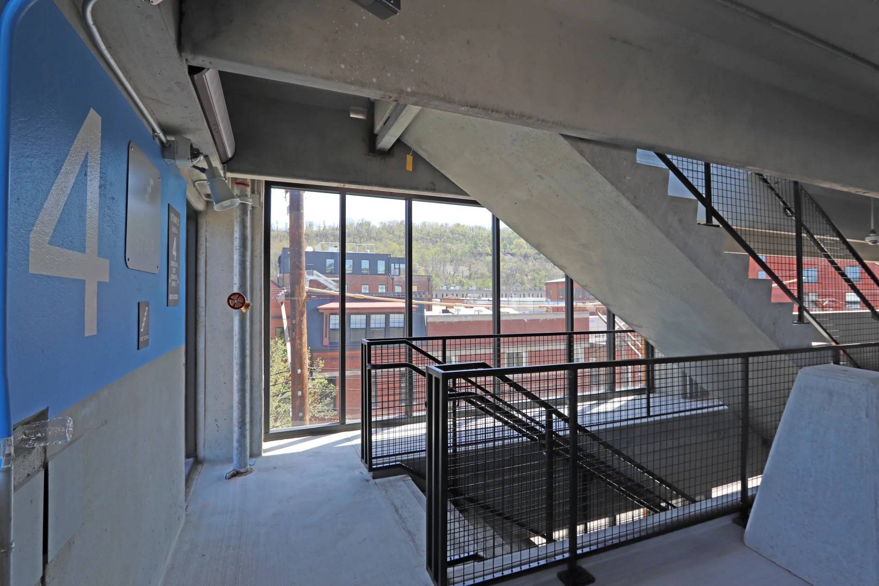
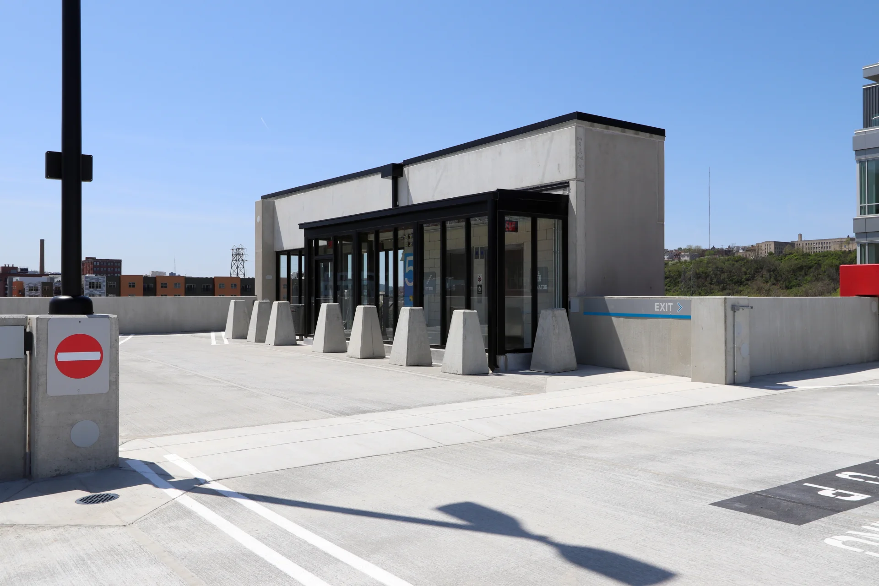
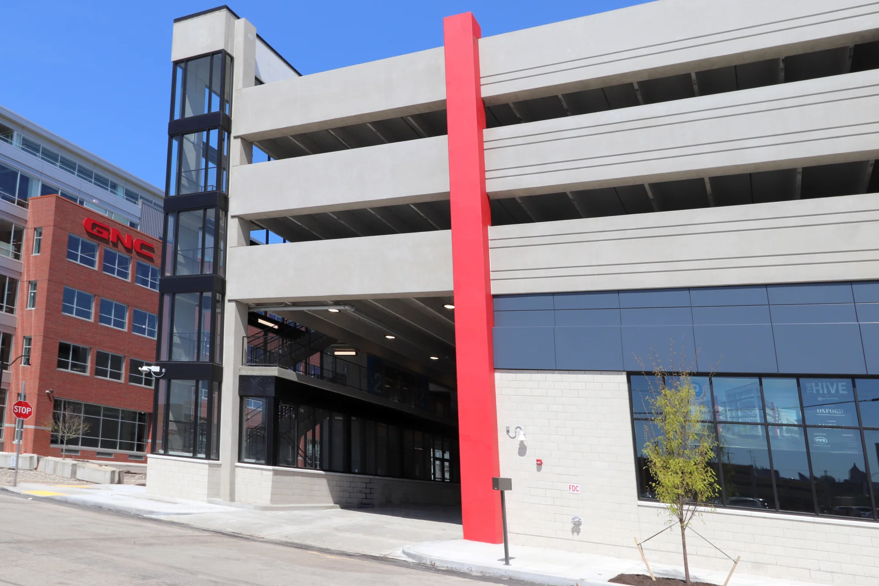
The five-level, precast open air garage accommodates 604 vehicles and features EV charging stations and bike parking. A large glass curtain wall highlights the stair tower and two elevators at the northeast corner of the site along Railroad Street. An entrance along 28th Street separates the glass stair tower from the retail space. An additional stair tower is located near the entrance off Smallman Street. The garage is designed to achieve Parksmart™ Silver certification.